Introduction
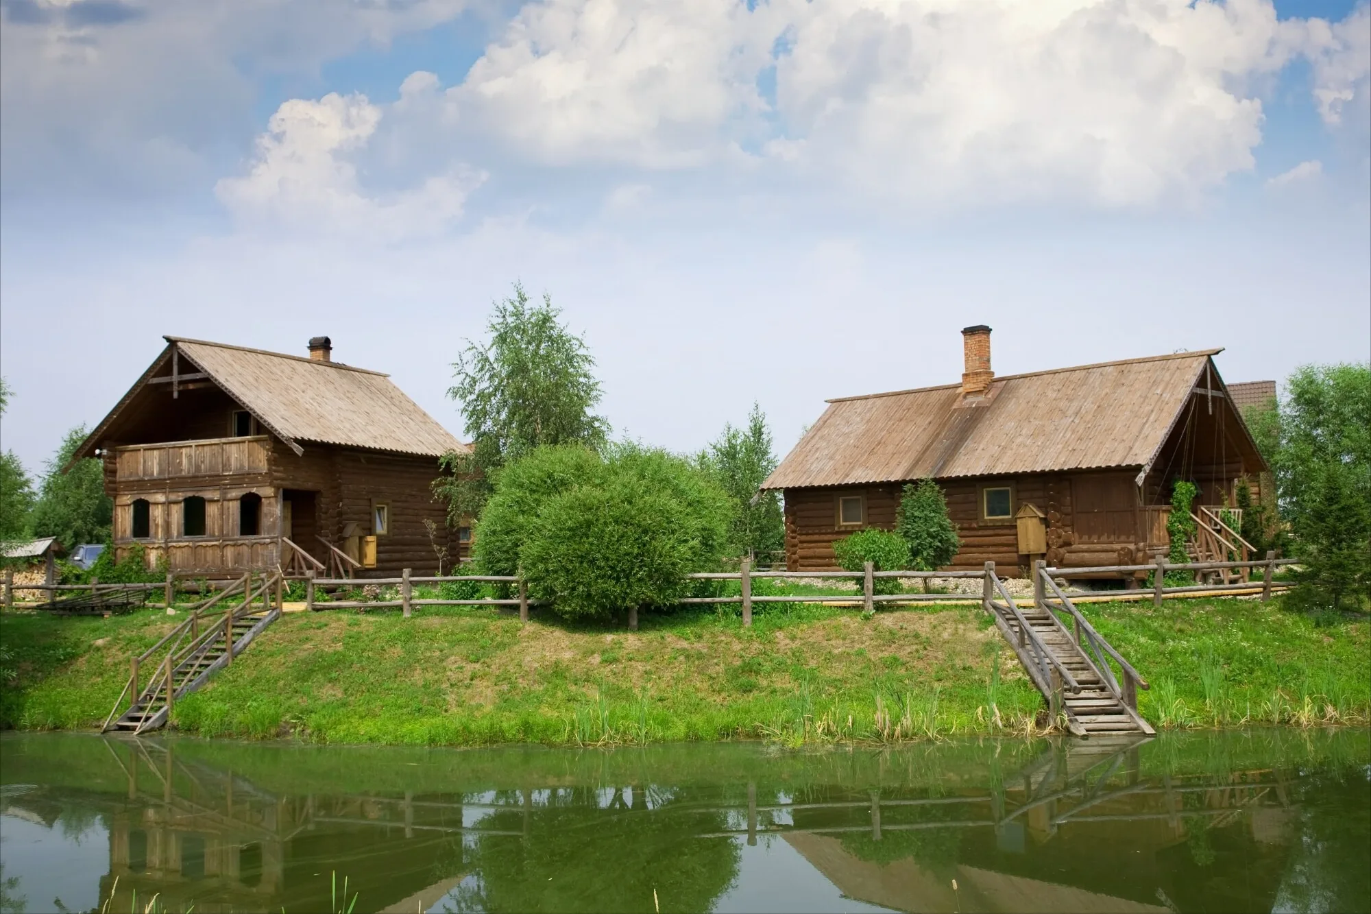
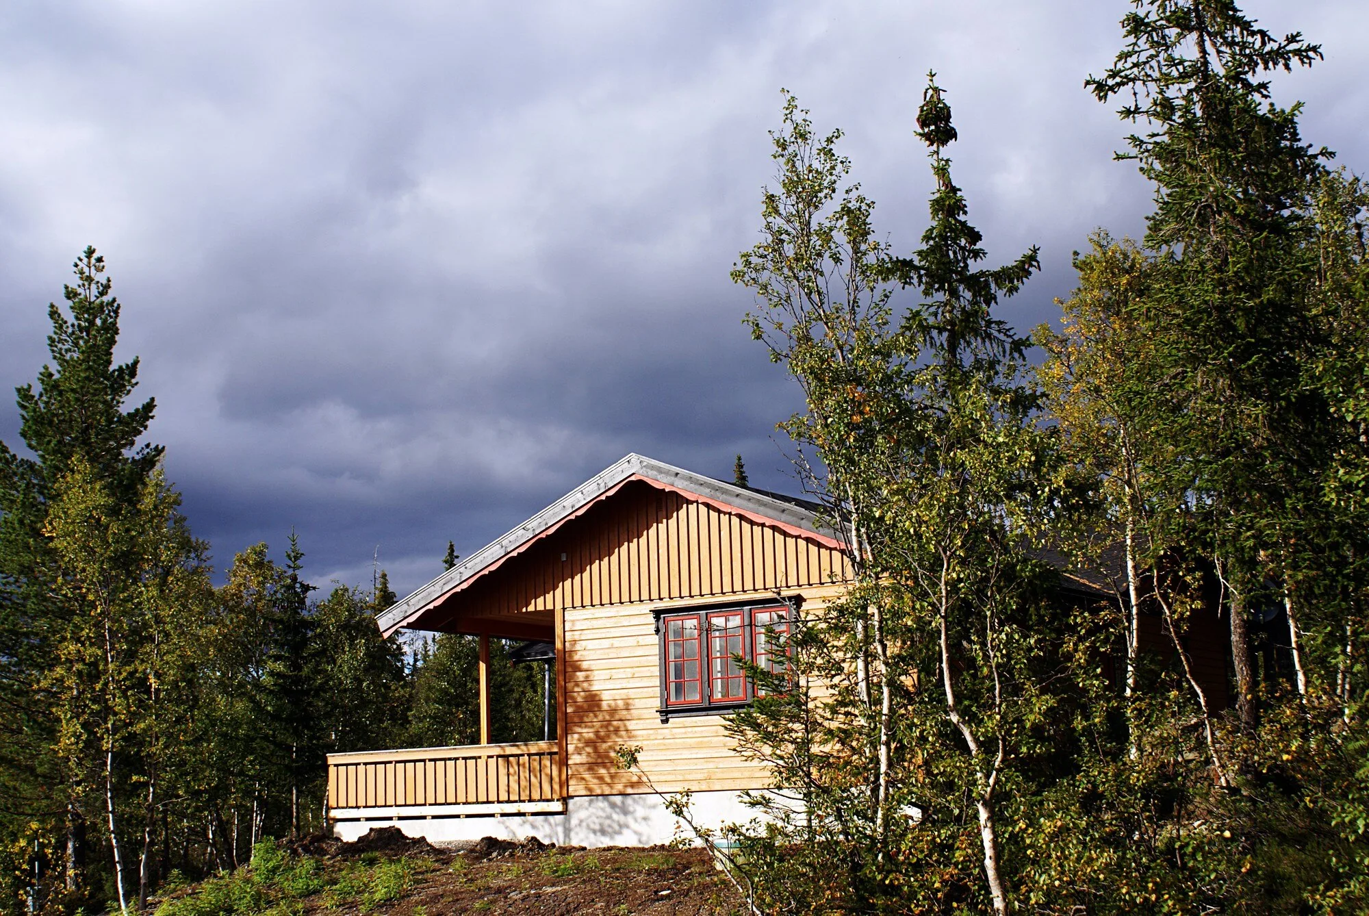
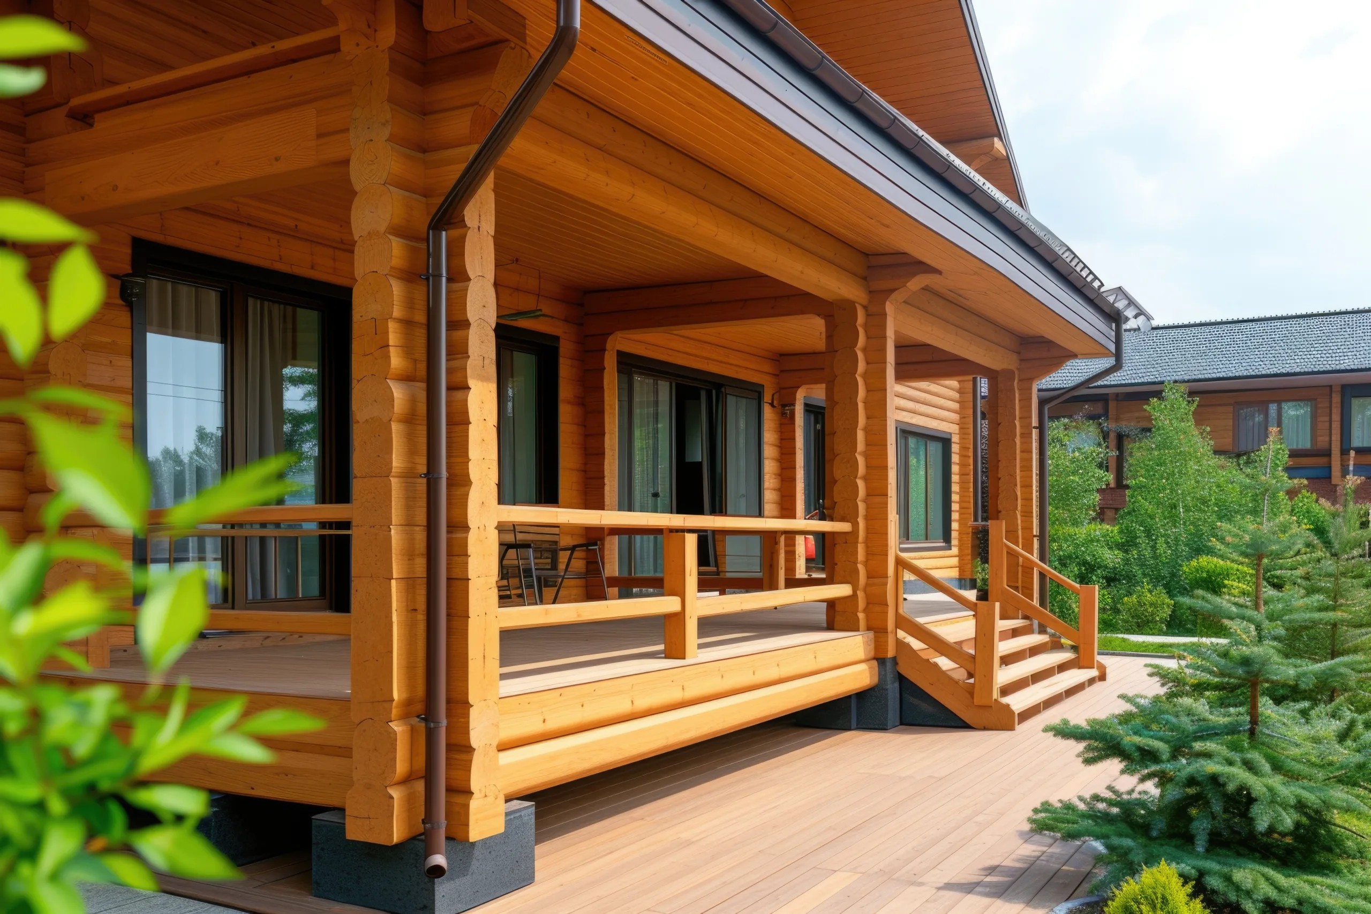
Building a wooden summerhouse or cottage in the Moscow area is a rewarding project that combines traditional charm with modern comfort. This guide walks you through the full process — choosing and evaluating land, selecting the right wooden construction method, planning foundations and utilities, and finishing interior spaces so your cottage feels cozy year-round.
1. Choosing the Right Plot
Key factors to check before purchase:
— Legal status and zoning
— Is the land designated for ИЖС (individual housing), СНТ (garden cooperative) or agricultural use? Each has different building rules and restrictions.
— Check cadastral records, existing encumbrances, and whether utilities are permitted.
— Access and infrastructure
— Proximity to paved roads, public transport, and emergency services.
— Availability of gas, electricity, water and sewage connections — or the feasibility/cost of bringing them in.
— Topography and microclimate
— Slope, natural drainage, and risk of flooding or waterlogging.
— Natural windbreaks and sun exposure; ideal orientation maximises southern light for living areas.
— Soil and geotechnical conditions
— Order a soil survey or consult local builders. Moscow-region soils vary; frost heave and water table depth affect foundation choice and cost.
— Neighbourhood and utilities
— Surrounding development density, building quality, planned infrastructure projects, and the presence of noisy or industrial activities.
— Vegetation and landscaping potential
— Mature trees can be valuable for shade and wind protection but check for too-close roots or protected species.
Checklist to take to viewing:
— Title documents/cadastre, utility poles nearby, road condition, depth to groundwater (if known), typical winter access, and local cooperative rules (if СНТ).
2. Permits, Documentation and Local Rules
— Consult the local municipal office or a local architect to confirm permit requirements. Regulations vary for permanent homes vs seasonal cottages and by plot type.
— Obtain:
— Cadastral plan and owner documents
— Building permit/notification (if required)
— Connection agreements for gas, electric, water and sewage
— Hire a surveyor to mark boundaries and an architect/designer to produce working drawings for permit submission.
3. Choosing the Wooden Construction Type
Common timber systems and their pros/cons:
— Log house (рубленое бревно)
— Aesthetic, excellent natural thermal mass; requires settlement allowance and careful corner detailing.
— Profiled/planed timber (профилированный брус)
— Faster to assemble than round logs, good fit, traditional look.
— Glued laminated timber (клеёный брус)
— Dimensionally stable, minimal shrinkage, premium finish, higher cost.
— Timber frame (каркасный дом)
— Lightweight, quick build, high insulation efficiency, cost-effective for modern energy standards.
Choose based on budget, desired aesthetics, energy goals, and maintenance willingness.
4. Foundations and Structural Basics
— Foundation options:
— Shallow strip — common for stable soils.
— Pile foundation (screw or driven piles) — recommended for compressible soils or higher groundwater.
— Monolithic slab — good thermal mass and elevated airtightness; costlier.
— Consider frost depth and soil heave — obtain local frost line data or use builder experience.
— Ensure proper drainage and a perimeter ventilation zone under the building where needed.
5. Insulation, Vapor Control and Energy Efficiency
— Wall and roof insulation must be suitable for Moscow winters:
— Combine thick, high-quality mineral wool or ecological insulation with airtight membranes.
— Use correct sequence of vapor barrier (warm side) and windproof membranes (cold side) to prevent condensation in the wall.
— Windows: high-performance double or triple glazing with warm frames and good installation to avoid thermal bridges.
— Floor insulation: important for ground floors — consider insulated slab, raised insulated floor, or underfloor heating systems.
— Heating options:
— Gas boiler (if gas supply is available) — common and efficient.
— Electric boiler/radiant floor and heat pumps — increasingly popular; air-source heat pumps work but check sizing for severe cold.
— Wood-fired stove or pellet boiler — traditional and atmospheric; combine with backup heating for winter.
— Consider mechanical ventilation with heat recovery (MVHR) for energy efficiency and indoor air quality.
6. Utilities: Water, Sewage, Electricity, Gas
— Water: borehole/well or connection to central water. Treat or filter well water; consider a pressure tank.
— Sewage: connection to a municipal network when possible; otherwise install a septic/bioseptic system sized for occupancy.
— Electricity: confirm available connection capacity; plan for heating loads and EV chargers if desired.
— Gas: check pipeline availability and pressure; if absent, alternatives include propane tanks, electric options, or biomass heating.
— Road access and delivery logistics matter during construction — ensure heavy trucks can reach the site.
7. Roof, Envelope and Weather Protection
— Roofing materials: metal tiles, profiled steel, ceramic tiles or durable composites. Ensure good snow load capacity and roof pitch to avoid ice dams.
— Exterior cladding: planed timber, wood siding, or protective oil/stain/sealant. Proper detailing at corners, windows and eaves protects against moisture and extends lifespan.
— Fire safety: treat wood with fire-retardant systems where required; install lightning rods if the site is exposed.
8. Interior Planning and Decoration — Practical and Cosy
Design principles:
— Keep wet zones (kitchen, bathroom, entrance) near plumbing stacks to lower costs.
— Use an open-plan kitchen/living space